
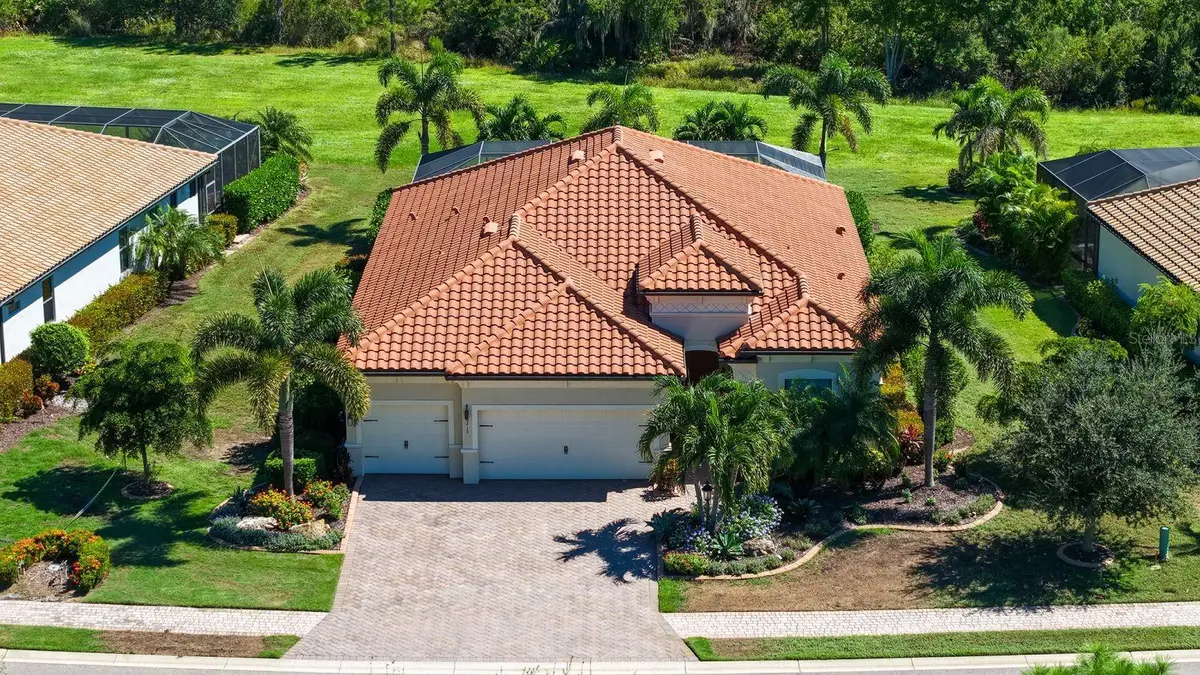


4 Beds
2 Baths
2,205 SqFt
4 Beds
2 Baths
2,205 SqFt
Key Details
Property Type Single Family Home
Sub Type Single Family Residence
Listing Status Active
Purchase Type For Sale
Square Footage 2,205 sqft
Price per Sqft $453
Subdivision Country Club East At Lakewd Rnch Vv2
MLS Listing ID A4709570
Bedrooms 4
Full Baths 2
HOA Fees $4,304/ann
HOA Y/N Yes
Annual Recurring Fee 6532.0
Year Built 2019
Annual Tax Amount $10,137
Lot Size 0.290 Acres
Acres 0.29
Property Sub-Type Single Family Residence
Source Stellar MLS
Property Description
The chef-inspired kitchen features an oversized center island with seating, quartz countertops, tile backsplash, pantry, gas cooktop and built-in ovens. A separate breakfast nook with additional built-in cabinetry provides a comfortable spot for casual dining, and the kitchen flows seamlessly into the main living areas. Sliding glass doors extend the living space outdoors to an expansive lanai with a heated pool and spa, outdoor kitchen, roll down hurricane screen protection and spacious backyard. Overlooking the peaceful preserve, this private retreat is ideal for entertaining guests or enjoying a relaxing afternoon at home.
Privately positioned from the guest bedrooms, the spacious owner's suite features a tray ceiling, custom walk-in closet and direct access to the pool area. The spa-inspired bath offers dual sinks, quartz countertops, a walk-in shower and a separate soaking tub.
Additional features include tile flooring throughout the main living areas and primary bedroom, crown molding, tray ceilings, a formal dining room with a custom-painted mural, a three-car garage, tankless water heater, and a laundry room with cabinetry and utility sink. Residents of Country Club East enjoy gated-community living, three neighborhood pools, a fitness center and convenient access to Lakewood Ranch's exceptional dining, shopping, entertainment and everyday conveniences. Membership at Lakewood Ranch Golf & Country Club is optional, with several membership levels available. Enjoy the perfect blend of privacy, thoughtful upgrades and the Florida lifestyle in one of Lakewood Ranch's most desirable communities.
Location
State FL
County Manatee
Community Country Club East At Lakewd Rnch Vv2
Area 34202 - Bradenton/Lakewood Ranch/Lakewood Rch
Zoning PDMU/A
Rooms
Other Rooms Formal Dining Room Separate
Interior
Interior Features Ceiling Fans(s), Eat-in Kitchen, High Ceilings, Kitchen/Family Room Combo, Primary Bedroom Main Floor, Stone Counters, Walk-In Closet(s), Window Treatments
Heating Central
Cooling Central Air
Flooring Carpet, Tile
Furnishings Unfurnished
Fireplace false
Appliance Dishwasher, Disposal, Dryer, Gas Water Heater, Microwave, Refrigerator, Washer
Laundry Laundry Room
Exterior
Exterior Feature Hurricane Shutters, Sidewalk
Parking Features Driveway
Garage Spaces 3.0
Pool In Ground, Child Safety Fence, Heated
Community Features Clubhouse, Deed Restrictions, Fitness Center, Golf, Pool, Restaurant, Sidewalks, Tennis Court(s)
Utilities Available BB/HS Internet Available, Cable Connected, Electricity Connected, Natural Gas Connected, Water Connected
Amenities Available Gated, Recreation Facilities
View Y/N No
Water Access No
View Trees/Woods
Roof Type Tile
Porch Patio, Screened
Attached Garage true
Exposure Northwest
Garage true
Private Pool Yes
Building
Lot Description Conservation Area, Landscaped, Near Golf Course, Sidewalk, Paved
Story 1
Entry Level One
Foundation Slab
Lot Size Range 1/4 to less than 1/2
Builder Name WCI
Sewer Public Sewer
Water Public
Architectural Style Custom
Structure Type Block,Stucco
New Construction false
Schools
Elementary Schools Robert E Willis Elementary
Middle Schools Nolan Middle
High Schools Lakewood Ranch High
Others
Pets Allowed Yes
HOA Fee Include Common Area Taxes,Escrow Reserves Fund,Maintenance Grounds
Senior Community No
Pet Size Extra Large (101+ Lbs.)
Ownership Fee Simple
Monthly Total Fees $559
Acceptable Financing Cash, Conventional
Membership Fee Required Required
Listing Terms Cash, Conventional
Num of Pet 2
Special Listing Condition None
Virtual Tour https://pix360.com/phototour3/43300/

Nearby Locations
"My job is to find and attract mastery-based agents to the office, protect the culture, and make sure everyone is happy! "